6, River Way, Co Armagh, BT62 4AY
6, River Way, Portadown, Co Armagh, BT62 4AY
Price Guide £110,000


Description
Tastefully Decorated Three Bedroom Mid Terrace
With Garage And Parking At Rear
Ideal For First Time Buyer Or Investor
Details
Features
Entrance hall
Lounge with multi fuel stove
Kitchen with dining area
Three bedrooms
Shower room with modern white suite
Pvc double glazed windows
Enclosed concreted rear garden
Garage at rear
Room Details
Entrance hall
6' 7" x 4' 8" (2.01m x 1.42m) Pvc front door, laminate floor
Lounge
15' 0" x 12' 5" (4.57m x 3.78m) Multi fuel stove, beam mantle
Kitchen
15' 9" x 8' 3" (4.80m x 2.51m) High and low level units, stainless steel sink, plumbed for washing machine, partially tiled walls, dining area. Hotpress
First floor landing
8' 5" x 6' 0" (2.57m x 1.83m)
Bedroom 1
11' 4" x 9' 7" (3.45m x 2.92m) Laminate floor
Bedroom 2
12' 0" x 7' 7" (3.66m x 2.31m)
Bedroom 3
9' 0" x 7' 8" (2.74m x 2.34m)
Shower room
5' 9" x 5' 4" (1.75m x 1.63m) Modern white suite comprising corner shower cubicle with panelled walls, wash hand basin, W.c.
Outside
Front garden laid in lawn.
Enclosed rear garden laid in concrete.
Parking at rear.
Garage
22' 7" x 12' 2" (6.88m x 3.71m) Up and over door
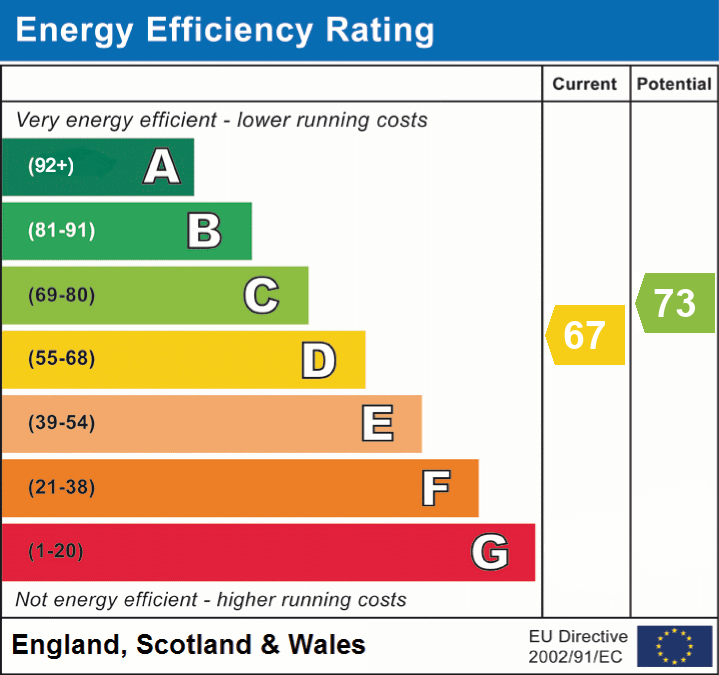
EPC