14, Sandringham, Co Armagh, BT63 5BW
14, Sandringham, Portadown, Co Armagh, BT63 5BW
Price Guide £165,000


Description
Three Bedroom Semi Detached Property With Garage
Located In A Cul de Sac In A Popular Residential Area
Just Off The Gilford Rd
Close To Local Schools & Shops
Details
Features
Entrance porch
Lounge with fireplace & laminate floor
Open plan to dining area
Kitchen with oven & hob
3 Bedrooms
White bathroom suite with shower over bath
Pvc double glazed windows
Oil fired central heating
Enclosed back garden
Tarmac driveway
Detached garage
Room Details
Entrance Porch
6' 0" x 3' 3" (1.83m x 0.99m) Laminate floor, storage cupboard, glass panel door to living room
Living Room
12' 4" x 15' 3" (3.76m x 4.65m) Tiled fireplace with mahogany mantle, door to under-stairs cupboard, arch to dining room
Dining Room
8' 2" x 10' 4" (2.49m x 3.15m) Laminate floor
Kitchen
10' 8" x 6' 8" (3.25m x 2.03m) Oak effect shaker style kitchen with high & low level units, oven, hob, extractor fan, stainless steel sink, integrated fridge freezer, plumbed for washing machine, partially tiled walls, tiled floor, access to back garden
1st Floor Landing
8' 4" x 6' 0" (2.54m x 1.83m) Hot press
Bedroom 1
11' 2" x 8' 0" (3.40m x 2.44m) Built in unit comprising wardrobes, drawers & high level cupboards
Bedroom 2
12' 4" x 6' 9" (3.76m x 2.06m) Built in wardrobe
Bedroom 3
9' 3" x 8' 6" (2.82m x 2.59m) Built in wardrobe
Bathroom
6' 3" x 6' 0" (1.91m x 1.83m) White suite comprising w.c., wash hand basin, bath with overhead shower, partially tiled walls
outside
Front and rear garden laid in lawn with shrubs.
Tarmac driveway
Garage
Up & over door
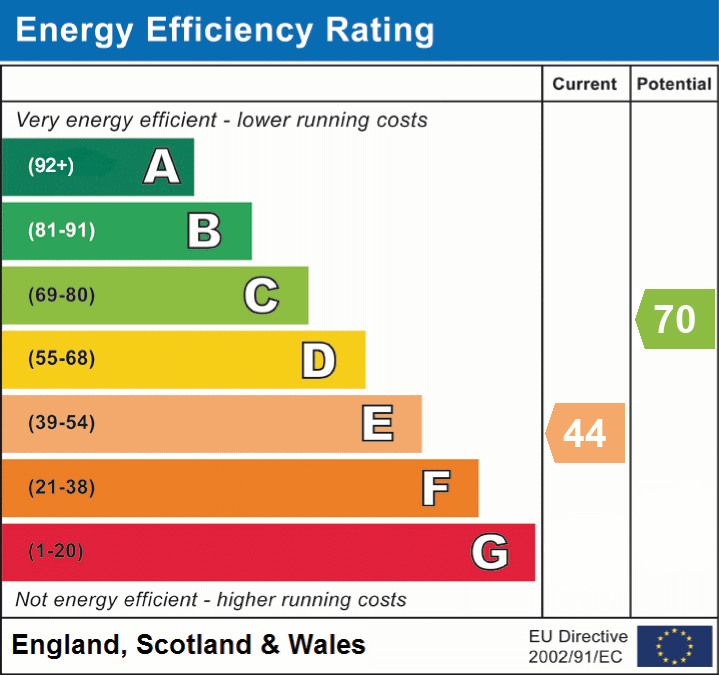
EPC