14, Kingsway Grove, Co Armagh, BT66 7TE
14, Kingsway Grove, Lurgan, Co Armagh, BT66 7TE
Price Guide £187,500


Description
Superbly Presented Three Bedroom Chalet Bungalow
Cream Coloured Kitchen With Arch To Family Room
Private Rear Garden And Detached Garage
In A Small Cul de Sac Of Similar Properties
Details
Features
Entrance hall with composite front door
Lounge with multi fuel stove
Cream coloured kitchen
Family room
Modern bathroom with white suite
Three bedrooms (master with en-suite)
PVC double glazed windows
Oil fired heating (recently fitted boiler)
Well kept gardens
Garage
Tarmac drive and parking area
Room Details
Entrance hall
16' 7" x 0' 0" (5.05m x 0.00m) Composite front door, laminate floor, cloaks cupboard
Lounge
16' 0" x 11' 5" (4.88m x 3.48m) Fireplace with multi fuel stove, slate hearth, wooden beam, laminate floor
Kitchen
14' 8" x 9' 10" (4.47m x 3.00m) Cream coloured kitchen with high & low level units, stainless steel sink, extractor fan, fridge, freezer, partially tiled walls, dining area, stable type back door, tiled floor, arch to family room
Family Room
13' 0" x 9' 10" (3.96m x 3.00m)
Bathroom
9' 10" x 6' 4" (3.00m x 1.93m) Modern bathroom comprising freestanding bath with hand held shower, wash hand basin with vanity unit, w.c. fully tiled walls, tiled floor
Bedroom 3
9' 4" x 10' 0" (2.84m x 3.05m)
1st floor landing
Hot press
Bedroom 1
17' 0" x 9' 4" (5.18m x 2.84m) Built-in unit comprising wardrobes, desk and drawers
En-suite
8' 10" x 3' 2" (2.69m x 0.97m) White suite comprising walk-in shower with tiled walls, wash hand basin, w.c
Bedroom 2
17' 0" x 11' 6" (5.18m x 3.51m)
Outside
Wall at front, front garden laid in lawn
Tarmac driveway
Enclosed, paved rear garden
Garage
20' 8" x 11' 2" (6.30m x 3.40m) Utility area with low level unit stainless steel sink, plumbed for washing machine, up & over door
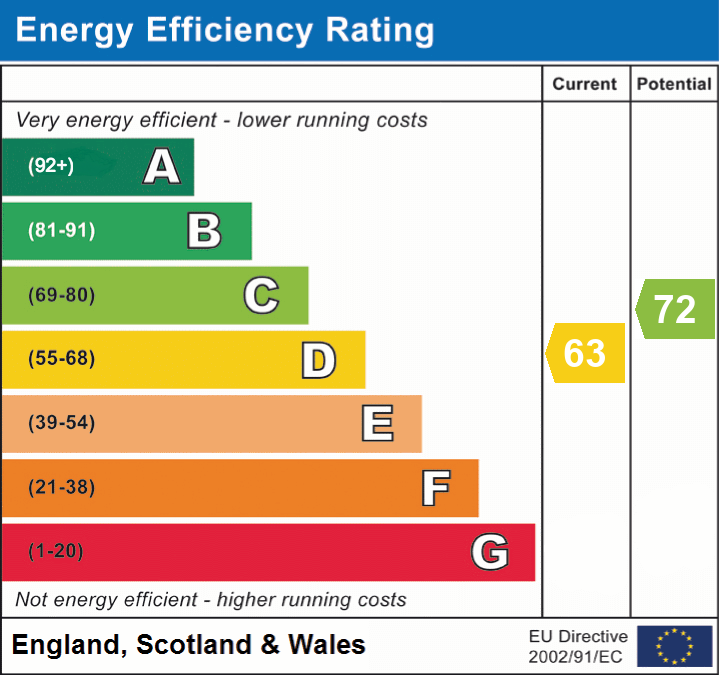
EPC