19, Timakeel Grange, Co Armagh, BT62 1WG
19, Timakeel Grange, Portadown, Co Armagh, BT62 1WG
£790 PCM


Summary
Modern Three Bedroom Semi Detached Chalet Bungalow
(Two Bedrooms Downstairs, Master With En-suite Upstairs)
In Immaculate Decorative Order
Ideal For Retired Persons Or First Time Buyers
Description
Modern Three Bedroom Semi Detached Chalet Bungalow
(Two Bedrooms Downstairs, Master With En-suite Upstairs)
In Immaculate Decorative Order
Ideal For Retired Persons Or First Time Buyers
Details
Features
Entrance hall
Lounge with sandstone fireplace
Cream coloured kitchen with built-in appliances
Two bedrooms downstairs
Bathroom downstairs
Master bedroom with en-suite (upstairs)
PVC double glazed windows
Oil fired heating
Low maintenance outside
Room Details
Entrance hall
19' 0" x 3' 2" (5.79m x 0.97m) PVC front door, laminate floor, Hot press
Lounge
12' 5" x 10' 4" (3.78m x 3.15m) Sandstone fireplace with granite inset, laminate floor
Kitchen
11' 4" x 10' 8" (3.45m x 3.25m) Cream coloured shaker style kitchen with high & low level units, built-in oven, hob, extractor fan, fridge & freezer, stainless steel sink, plumbed for washing machine, partially tiled walls, larder
Bedroom 2
8' 10" x 7' 6" (2.69m x 2.29m) Laminate floor
Bedroom 3
11' 0" x 8' 0" (3.35m x 2.44m) Laminate floor
Bathroom
9' 9" x 7' 6" (2.97m x 2.29m) White suite comprising corner bath, wash hand basin, w.c., large walk-in shower with tiled walls
1st floor
Landing
Bedroom 1
16' 6" x 14' 0" (5.03m x 4.27m) Built-in cupboard
En-suite
7' 9" x 5' 4" (2.36m x 1.63m) White suite comprising corner shower cubicle with tiled walls, wash hand basin, w.c
Outside
Tarmac drive & parking area at front
Enclosed rear garden laid in tarmac
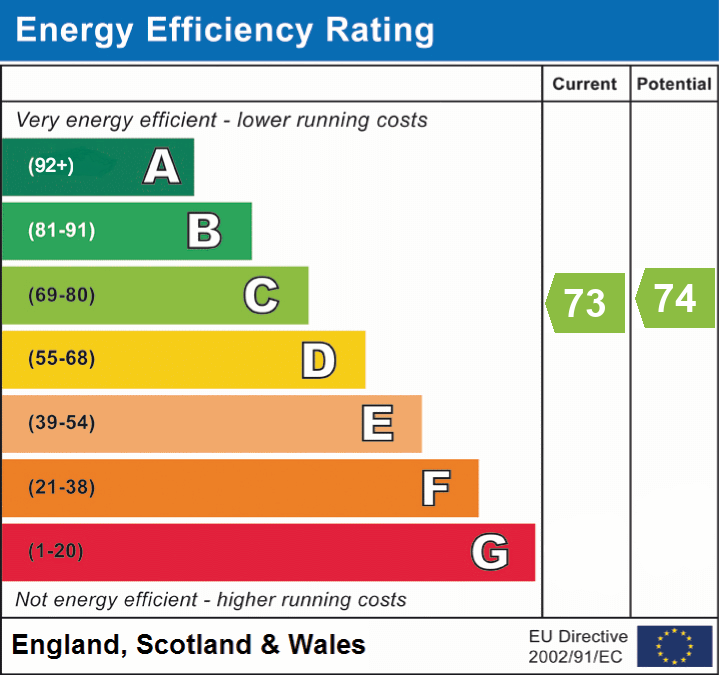
EPC