606, Enniskeen, Co Armagh, BT65 4AB
606, Enniskeen, Drumgor, Craigavon, Co Armagh, BT65 4AB
Price Guide £120,000


Description
Tastefully Decorated Three Bedroom End Of Terrace
With A Welcoming Feeling Of A Loved Family Home
Ideal For First Time Buyers
Details
Features
Entrance hall
Downstairs w.c
Store room
Lounge with stove
Kitchen open plan to dining area
Three bedrooms
Shower room with pod shower
Pvc double glazed windows
Oil fired heating
Garden front & rear
Room Details
Entrance Hall
12' 4" x 6' 0" (3.76m x 1.83m) Pvc double glazed front door, tiled floor, cloaks cupboard, storage cupboard
Storage Room
8' 1" x 4' 3" (2.46m x 1.30m)
W.c
6' 2" x 2' 9" (1.88m x 0.84m) W.c & wash hand basin, tiled floor
Lounge
13' 3" x 12' 4" (4.04m x 3.76m) Wood burning stove with back boiler, granite hearth, laminate floor, glass panelled door to hall
Kitchen
22' 7" x 8' 7" (6.88m x 2.62m) High & low level units, stainless steel sink, extractor fan, plumbed for dishwasher, plumbed for washing machine, partially tiled walls, tiled floor open plan to dining area, laminate floor, patio door
1st Floor Landing
Hot press
Bedroom 1
12' 6" x 12' 0" (3.81m x 3.66m) Built-in wardrobe, shelves & cupboard
Bedroom 2
11' 9" x 10' 6" (3.58m x 3.20m) Laminate floor, built-in wardrobe
Bedroom 3
12' 0" x 9' 5" (3.66m x 2.87m) Built-in wardrobe
Shower Room
6' 3" x 6' 3" (1.91m x 1.91m) White suite comprising pod shower, wash hand basin, w.c
Outside
Paved front garden with railings
Enclosed rear garden with paved area and lawn
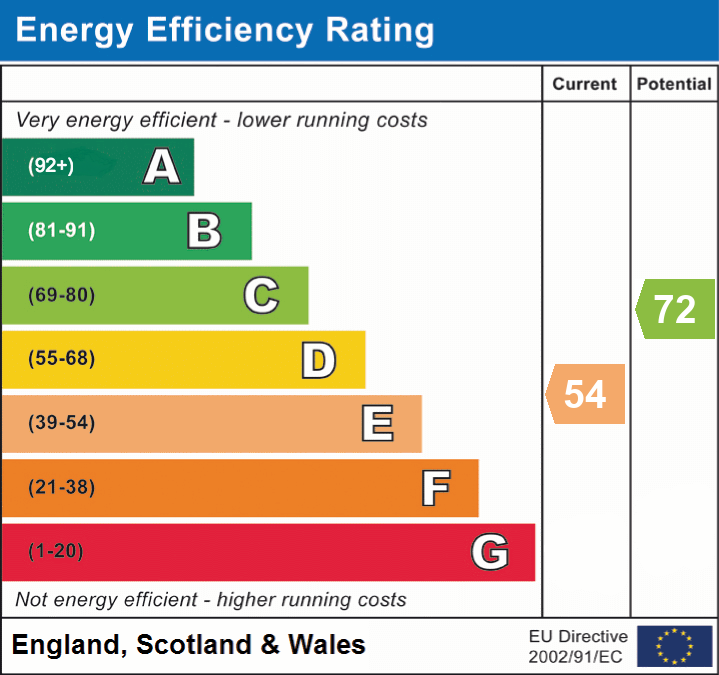
EPC