2, Burnbrae Avenue, Co Armagh, BT62 3AP
2, Burnbrae Avenue, Portadown, Co Armagh, BT62 3AP
£800 PCM


Details
Features
Entrance hall with wood panelled walls
Lounge with arch to dining area
Dining area with Multi fuel stove
Shaker style kitchen with hardwood worktops
Built in oven, hob & dishwasher
Four bedrooms
Period style bathroom with stunning bath
Pvc double glazed windows
Blinds throughout house
Gas fired heating
Landscaped rear garden with raised beds
Room Details
Entrance Hall
14' 9" x 3' 7" (4.50m x 1.09m) Pvc front door with leaded glass panel, tiled floor, wood-panelled walls, feature radiator
Lounge/Dining Room
22' 6" x 11' 0" (6.86m x 3.35m) Fireplace with brick inset, slate hearth, multi fuel stove, beam mantle, shelved alcoves at each side of fireplace, laminate floor, wood- panelled walls, arch in middle of the room, under stairs storage cupboard, arch to kitchen
Kitchen
11' 10" x 7' 0" (3.61m x 2.13m) Olive green coloured contemporary shaker style kitchen with high & low level units, hard wood work tops, built-in oven, hob, extractor fan, dishwasher, sink unit, tiled splash back, wood effect tiled floor, feature radiator, Pvc double glazed back door, large side window providing views of the rear garden.
1st Floor Landing
Hot press with gas burner, plumbed for washing machine
Bedroom 1
14' 0" x 10' 10" (4.27m x 3.30m) Feature wood-panelled wall, ceiling corniced
Bedroom 2
11' 0" x 8' 6" (3.35m x 2.59m) Feature wall with wood-panelling and exposed brick, laminate floor
Bathroom
8' 0" x 7' 0" (2.44m x 2.13m) Period style modern white suite comprising freestanding bath with claw feet, rain fall shower and hand held shower, wash hand basin, w.c., fully tiled walls, feature radiator
2nd Floor
Bedroom 3
11' 0" x 14' 0" (3.35m x 4.27m)
Bedroom 4
11' 0" x 8' 7" (3.35m x 2.62m)
Outside
Enclosed rear garden, attractively landscaped with decorative pebbling and raised flower beds filled with a variety of colourful plants and flowers.
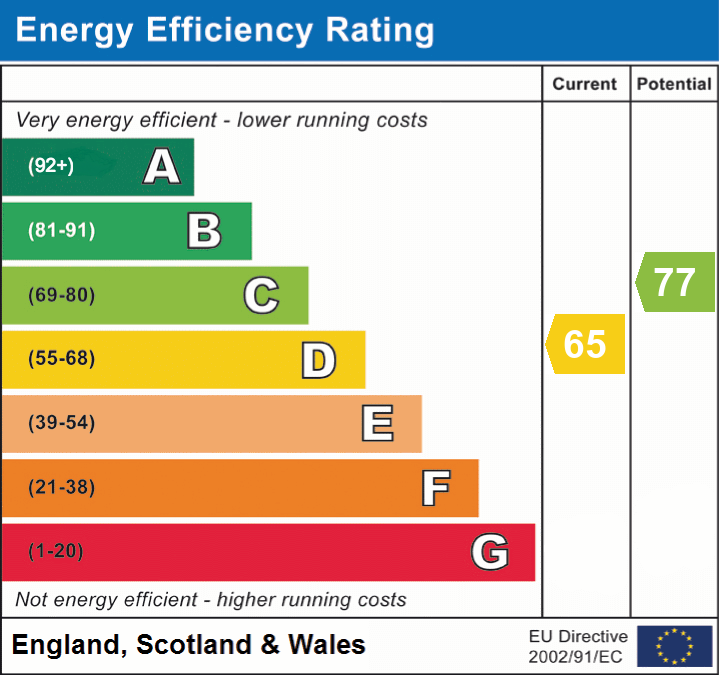
EPC