8, Killycomain Drive, Co Armagh, BT63 5JJ
8, Killycomain Drive, Portadown, Co Armagh, BT63 5JJ
Price Guide £175,000


Description
Extended Four Bedroom Semi Detached Property
With Roof Space Conversion
Located In A Highly Popular Area
Within Walking Distance To Schools, Hospital & Amenities
Details
Features
Entrance hall with under-stairs cupboard
Lounge
Living room with bay window
Kitchen open plan to dining area
4 bedrooms
Bathroom & shower room
Oil fired central heating
Double glazed windows
Front garden
Enclosed back garden
Garage
Room Details
Entrance Hall
6' 2" x 6' 2" (1.88m x 1.88m) with laminate floor and storage cupboard
Lounge
12' 0" x 10' 3" (3.66m x 3.12m) with open fire
Living Room
15' 7" x 13' 1" (4.75m x 3.99m) with bay window
Kitchen
10' 2" x 7' 3" (3.10m x 2.21m) Cream kitchen with high and low level unit, 1 1/2 bowl stainless steel sink, oven, hob, extractor fan, dishwasher, intergrated fridge, partially tiled walls, tiled floor, open plan to dining area
Dining Area
8' 2" x 10' 4" (2.49m x 3.15m) tiled floor, door to back garden
1st Floor Landing
9' 7" x 4' 7" (2.92m x 1.40m)
Bedroom 1
10' 8" x 10' 2" (3.25m x 3.10m)
Bedroom 2
10' 2" x 8' 7" (3.10m x 2.62m) built in wardrobe
Bedroom 3
7' 8" x 10' 8" (2.34m x 3.25m) built-in wardrobe
Bathroom
7' 5" x 4' 8" (2.26m x 1.42m) white suite, wash hand basin with vanity unit, bath with over head shower hose, w.c., fully tiled walls
2nd Floor Landing
10' 9" x 10' 3" (3.28m x 3.12m)
Bedroom 4
14' 3" x 8' 3" (4.34m x 2.51m) built in storage cupboards
Shower Room
5' 8" x 5' 4" (1.73m x 1.63m) shower, w.c, wash hand basin
Outside
Outside
Tarmac driveway with gates
Front garden laid in lawn with shrubs
Enclosed back garden, laid in lawn with shrubs and patio area
Garage
20' 7" x 8' 8" (6.27m x 2.64m)
Extension/Store
17' 2" x 9' 15" (5.23m x 2.74m)
Utility Room
9' 10" x 7' 0" (3.00m x 2.13m) with sink and cupboard space
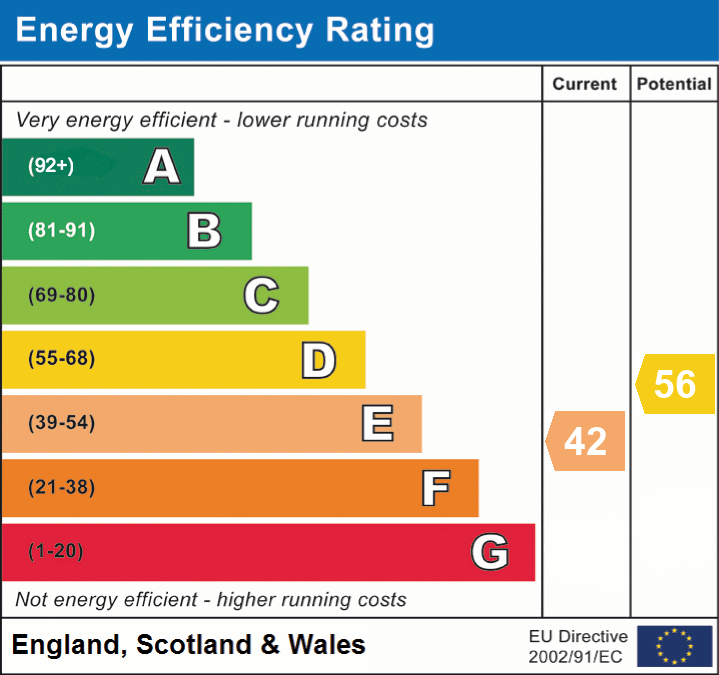
EPC