16, Carrickblacker Road, Co Armagh, BT63 5AU
16, Carrickblacker Road, Portadown , Co Armagh, BT63 5AU
Price Guide £85,000


Description
Spacious Two Bedroom Mid Terrace
With Large Lounge & Dining Room
Bathroom Downstairs & Shower Room Upstairs
Convenient To Town Centre
Details
Features
Entrance hall
Lounge with marble fireplace
Dining room
Kitchen
Bathroom with bath & corner shower
Two bedrooms
Shower room
Pvc double glazed (except 1)
Oil fired central heating
Enclosed yard at rear
Room Details
Entrance Hall
16' 0" x 6' 0" (4.88m x 1.83m) Pvc front door with stained glass panel, laminate floor, under stairs storage cupboard
Lounge
13' 6" x 11' 10" (4.11m x 3.61m) Marble fireplace with marble hearth, bay window, laminate floor, arch to dining room
Dining Room
18' 0" x 11' 8" (5.49m x 3.56m) Laminate floor
Kitchen
11' 9" x 9' 6" (3.58m x 2.90m) High & low level units, built-in oven, hob, extractor fan, stainless steel sink, plumbed for dishwasher, plumbed for washing machine, partially tiled walls, tiled floor
Rear Hall
Bathroom
9' 6" x 9' 4" (2.90m x 2.84m) White suite comprising panelled bath, wash hand basin, w.c., corner shower cubicle, partially tiled walls, tiled floor
First Floor
Bedroom 1
11' 0" x 7' 10" (3.35m x 2.39m) Wall length built-in wardrobes, door to walk-in wardrobe
Bedroom 2
13' 3" x 12' 8" (4.04m x 3.86m) Wall length mirror robes
Shower Room
7' 6" x 7' 6" (2.29m x 2.29m) White suite comprising corner shower with tiled walls, wash hand basin with vanity unit, w.c
Outside
Wall at front, front garden laid in lawn, paved path to front door
Enclosed yard at rear
Concrete area with garden shed behind house, next door has a right of way over this concrete area
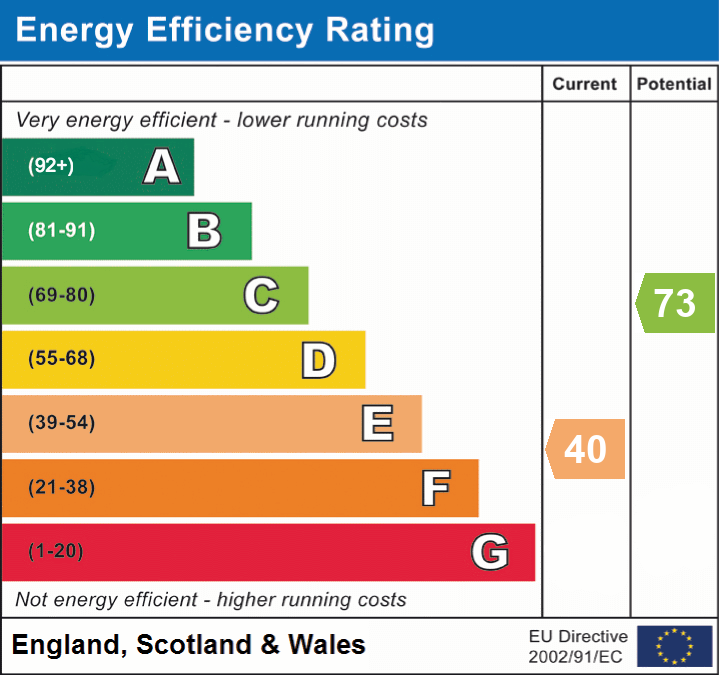
EPC