5, Clendinning Avenue, Co Armagh, BT62 3WJ
5, Clendinning Avenue, Portadown, Co Armagh, BT62 3WJ
Price Guide £225,000


Description
Spacious 4 Bedroom Detached Property With Garage
Located In A Popular Area Just Off The Mahon Road
Convenient To Local Shops, Schools & Amenities
Details
Features
Front porch
Entrance hall
Downstairs w.c
Lounge with open fire
Dining room with patio doors
Kitchen
Utility room
4/5 bedrooms
Bathroom
Pvc double glazed windows
Oil fired central heating
Attached garage
Front & rear garden
Room Details
Front Porch
6' 9" x 4' 6" (2.06m x 1.37m) Double glazed front door, laminate floor
Hallway
16' 8" x 3' 8" (5.08m x 1.12m) Laminate floor, two large storage cupboards, under stairs cloaks cupboard
Lounge
16' 7" x 13' 4" (5.05m x 4.06m) Laminate floor with bay window, fireplace with open fire, sliding doors to dining area
Kitchen
12' 9" x 13' 6" (3.89m x 4.11m) High & low level units, stainless steel sink, plumbed for dishwasher, partially tiled walls
Dining Area
15' 0" x 10' 9" (4.57m x 3.28m) Patio doors, laminate floor
Utility Room
9' 1" x 5' 6" (2.77m x 1.68m) Plumbed for washing machine, door leading to garage & back garden
Downstairs W.c
6' 4" x 5' 2" (1.93m x 1.57m) W.c, wash hand basin
1st Floor Landing
Large hot press
Bedroom 1
16' 0" x 13' 4" (4.88m x 4.06m) Built-in sliding mirror robes, wash hand basin, bay window
Bedroom 2
13' 4" x 11' 7" (4.06m x 3.53m) Built-in sliding wardrobe, wash hand basin
Bedroom 3
14' 6" x 6' 4" (4.42m x 1.93m) Built-in wardrobe
Bedroom 4
10' 4" x 10' 3" (3.15m x 3.12m) Built-in wardrobe
Study/Bedroom 5
14' 7" x 6' 7" (4.45m x 2.01m)
Bathroom
10' 10" x 7' 7" (3.30m x 2.31m) W.c., wash hand basin, bath with overhead electric shower, partially tiled walls
Garage
20' 9" x 8' 7" (6.32m x 2.62m) Up & over door
Outside
Front garden laid in lawn
Enclosed rear garden laid in lawn & patio area
Brick paved driveway
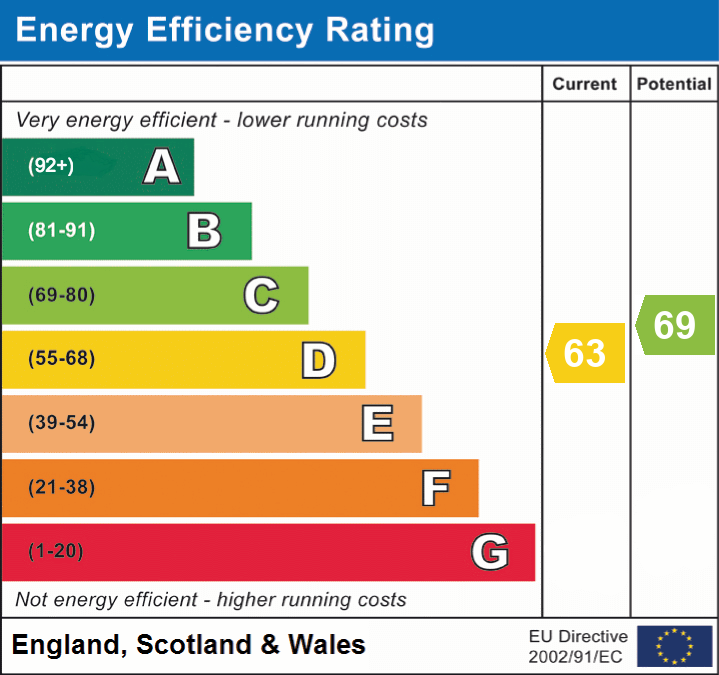
EPC