38, Tandragee Road, Co Armagh, BT62 3BQ
38, Tandragee Road, Portadown, Co Armagh, BT62 3BQ
Guide Price £105,000


Description
Two Bedroom Mid Terrace Convenient To Town
Pine Effect Kitchen With Dining Area
Shower Room Downstairs And Bathroom Upstairs
Carport And Shed At Rear
Details
Features
Entrance hall
Lounge with fireplace
Dining area
Pine effect kitchen
Shower room (downstairs)
Two bedrooms
Bathroom with white suite
PVC Double glazed windows
Oil fired heating
Carport at rear
Room Details
Entrance Hall
10' 0" x 3' 5" (3.05m x 1.04m) Mahogany front door, laminate floor, glazed door to lounge
Lounge
23' 4" x 11' 0" (7.11m x 3.35m) Mahogany fireplace with tiled inset, bay window, laminate floor, open plan dining area
Rear Hall
9' 10" x 4' 7" (3.00m x 1.40m) Skylight
Kitchen
13' 8" x 10' 8" (4.17m x 3.25m) Pine effect kitchen with high and low level units, built in oven, hob, extractor fan, 1½ bowl stainless steel sink, plumbed for washing machine, dining area
Shower room
8' 6" x 8' 3" (2.59m x 2.51m) White suite comprising disabled friendly shower, wash hand basin, with vanity unit, w.c.,
First Floor
Bedrooom 1
15' 0" x 9' 4" (4.57m x 2.84m) laminate floor, built in cupboard
Bedroom 2
11' 7" x 9' 7" (3.53m x 2.92m) Built in cupboard
Bathroom
8' 4" x 7' 4" (2.54m x 2.24m) White suite comprising panelled bath with shower, wash hand basin with vanity unit, w.c., partially tiled walls
Store Room
5' 0" x 2' 6" (1.52m x 0.76m) Hotpress
Outside
Wall out front, pebbled front garden
Carport at rear garden shed (7'9 x 2'6)
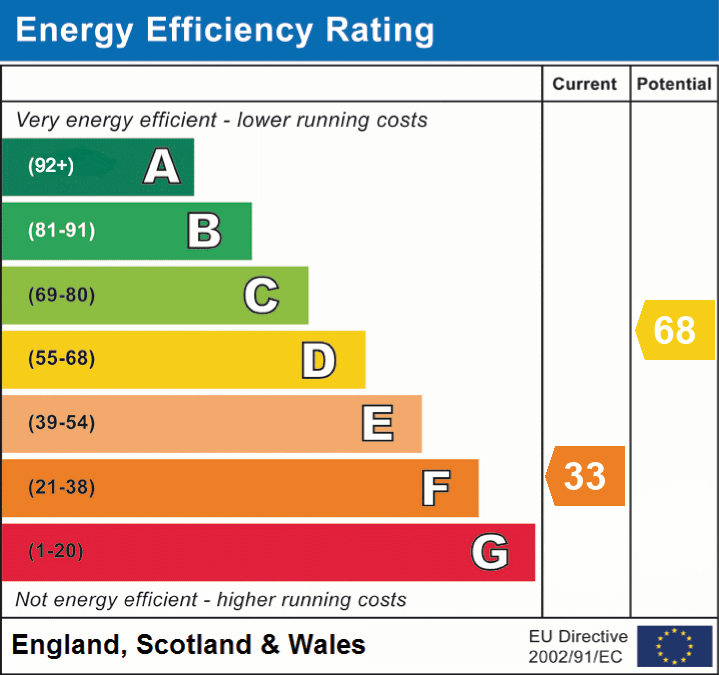
EPC