5, Glanroy Avenue, Co Armagh, BT62 3HR
5, Glanroy Avenue, Portadown, Co Armagh, BT62 3HR
Price Guide £115,000


Description
Spacious Three Bedroom Terrace House With Large Rear Garden
Ideally Located Close To Town Centre, Local Amenities,
Primary Schools And Secondary Schools
Ideal For First Time Buyers Or Investors
Details
Features
Entrance hall
Lounge
Kitchen
Three bedrooms
Study (or small 4th bedroom/nursery)
Bathroom (downstairs)
W.C. (upstairs)
Oil central heating
PVC double glazed windows
Enclosed rear garden with patio area
Room Details
Entrance hall
6' 4" x 5' 11" (1.93m x 1.80m) PVC front door, under-stairs cloaks/storage cupboard
Lounge
14' 3" x 12' 1" (4.34m x 3.68m) Laminate floor, shelved hotpress
Kitchen
11' 10" x 6' 4" (3.61m x 1.93m) Fitted high and low level units with stainless steel sink, washing machine, cooker, fridge freezer, breakfast bar, built-in larder/storage cupboard, tiled walls, ½ glazed PVC door to rear
Bathroom
6' 4" x 5' 10" (1.93m x 1.78m) White suite comprising panelled bath with electric shower above, wash hand basin & w.c., fully tiled walls
Landing
12' 5" x 2' 11" (3.78m x 0.89m)
Bedroom 1
13' 1" x 10' 3" (3.99m x 3.12m) Fitted wardrobes
Bedroom 2
10' 2" x 8' 1" (3.10m x 2.46m) Fitted wardrobes
Bedroom 3
10' 3" x 8' 6" (3.12m x 2.59m)
Study
7' 2" x 7' 0" (2.18m x 2.13m)
Ensuite w.c.
7' 0" x 2' 5" (2.13m x 0.74m) Modern suite comprising w.c, wash hand basin with vanity unit, ½ tiled walls, tiled floor
Outside
Pebbled front garden with concreted area
Access to rear via covered walkway
Enclosed rear garden laid in lawn with timber boundary fencing, paved patio and boiler house and storage shed
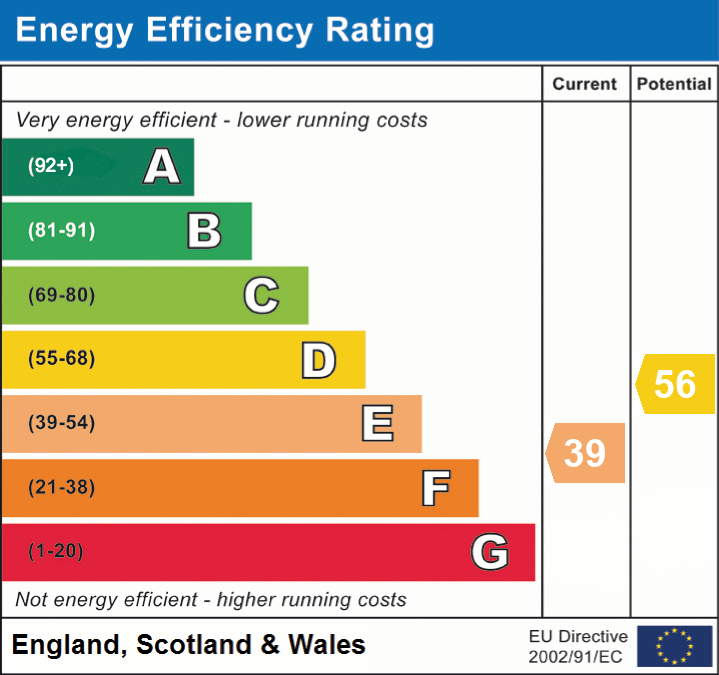
EPC